

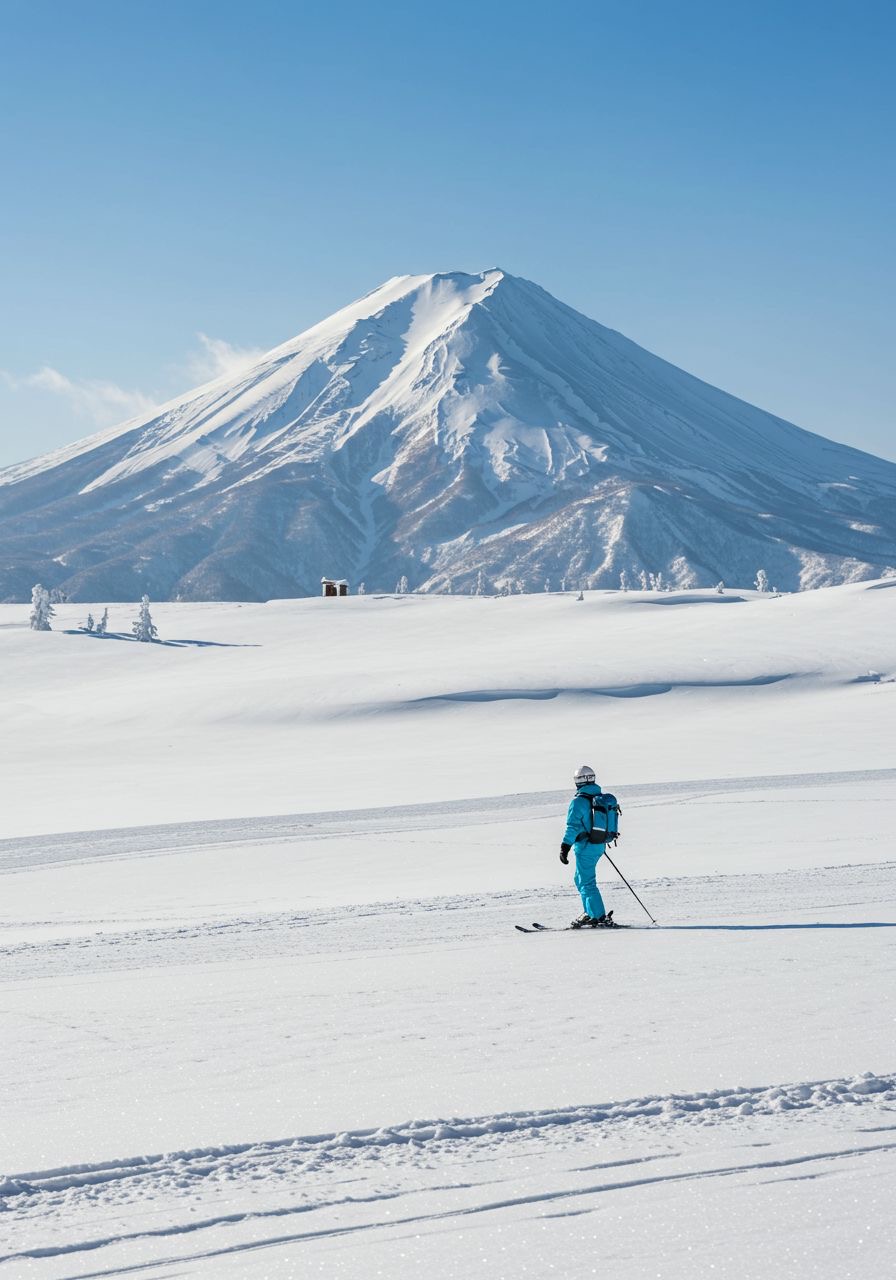
Winter
One mountain, four resorts
Niseko United links Annupuri, Niseko Village, Grand Hirafu and Hanazono across one mountain, with Mount Yōtei in view from almost every run.

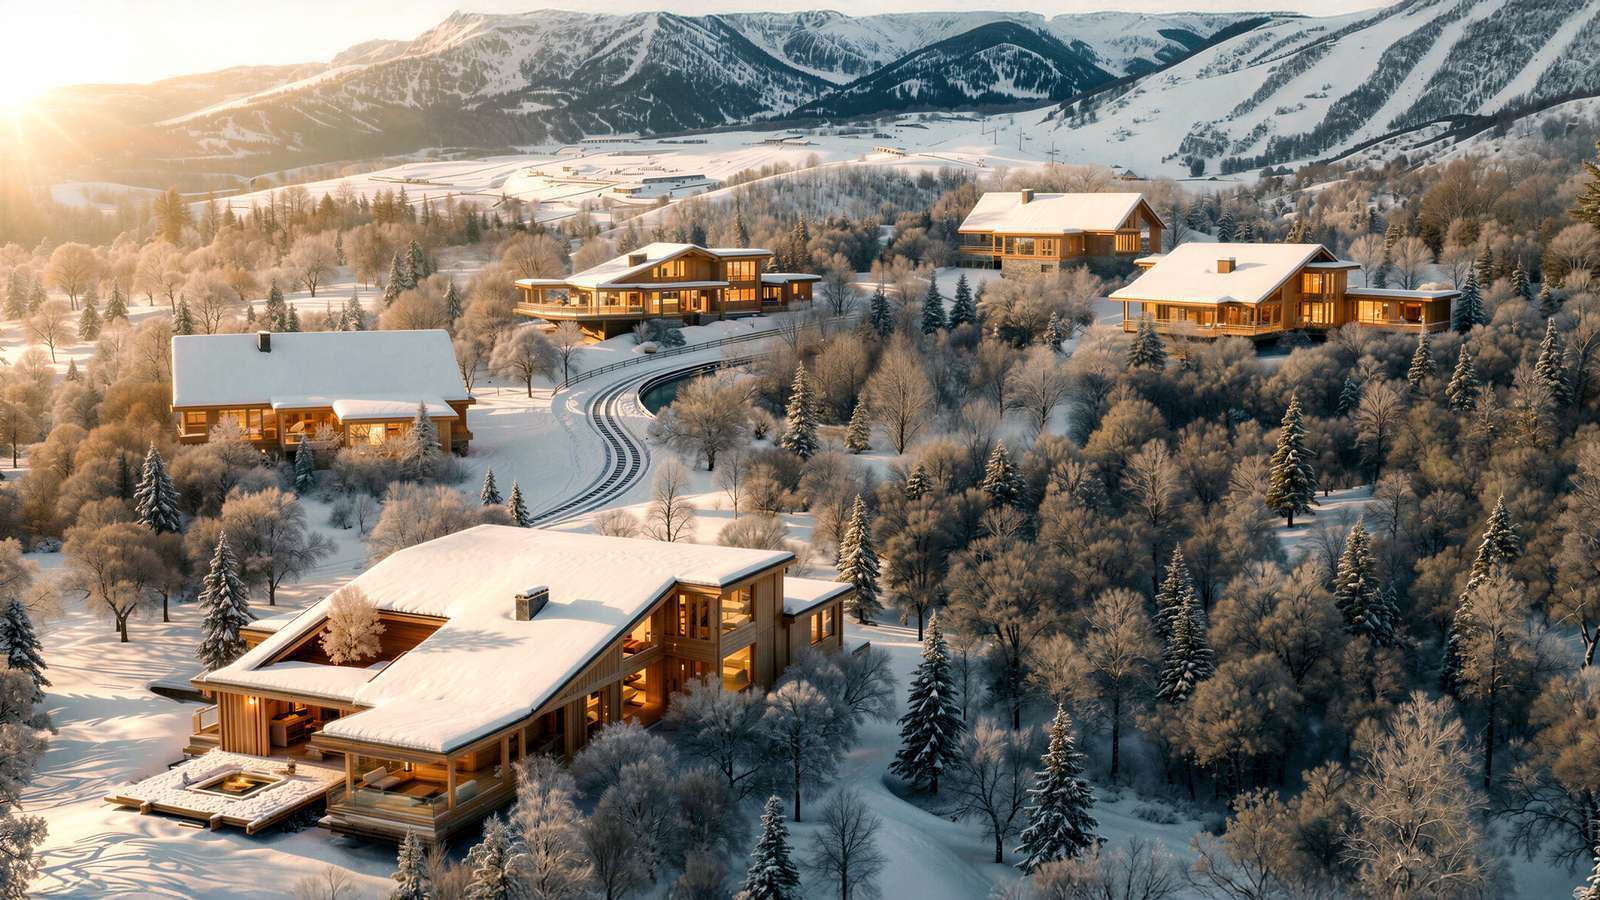
How a home designed and produced in Italy came together
in Hokkaido — and what it took to make it happen.
Niseko is one of the world’s most compelling mountain destinations — extraordinary in nature, international in spirit, and demanding when it comes to building.
Heavy snow, seismic requirements, a short construction season and complex logistics make bespoke construction here fundamentally different from building almost anywhere else.
Fourma began with a simple brief: find the right site and create an exceptional contemporary mountain home without compromising on architecture, quality or execution.
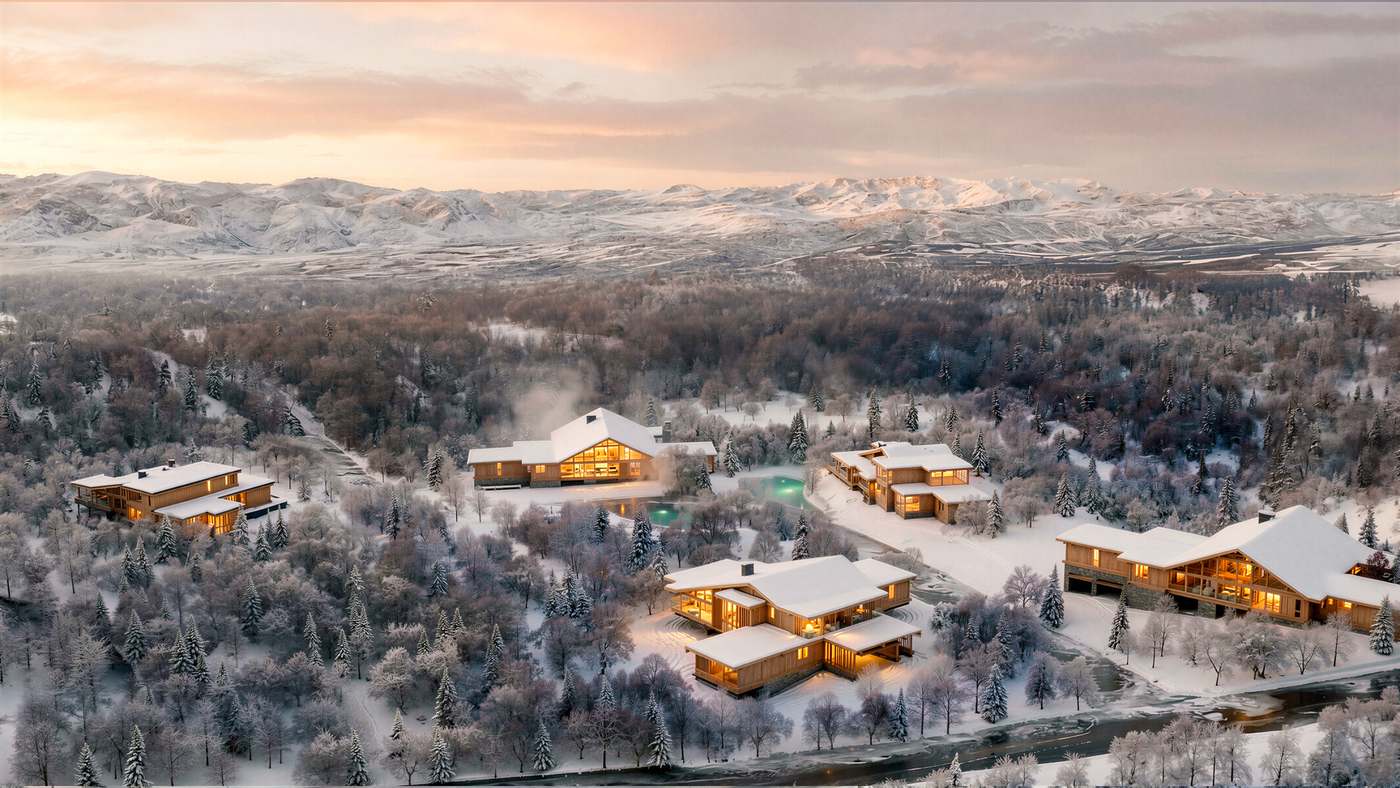
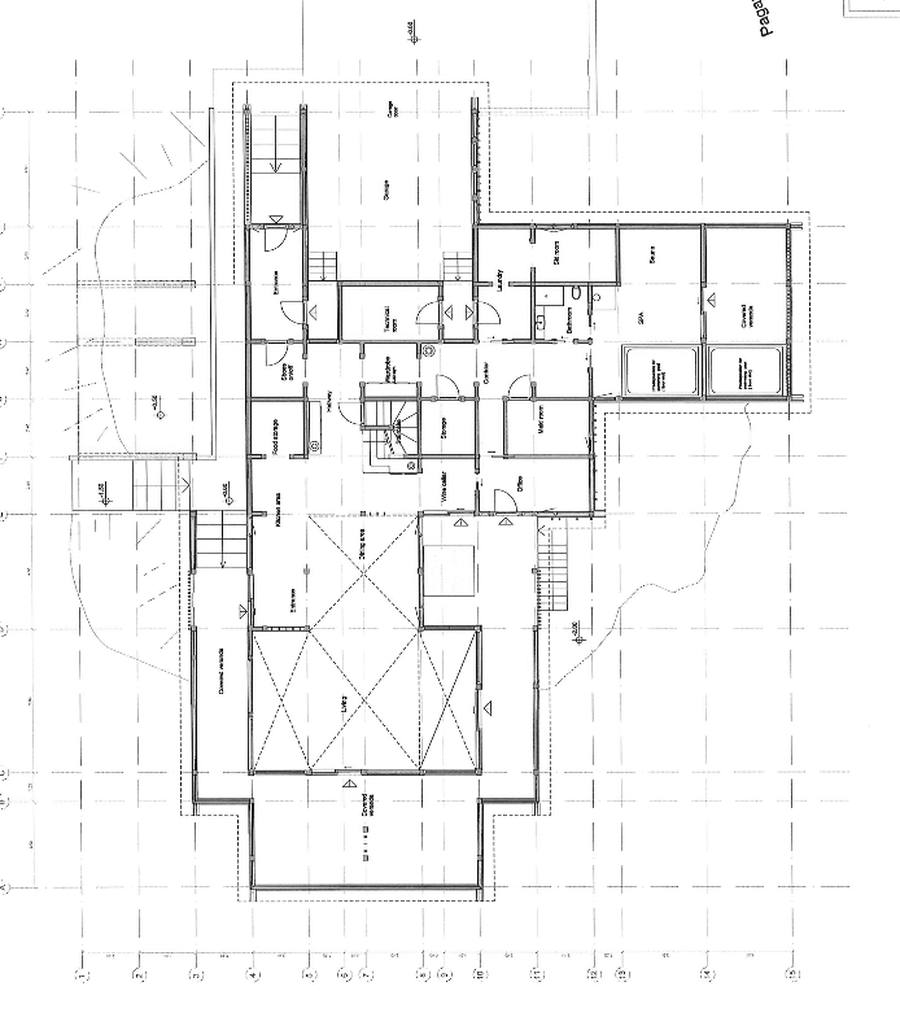
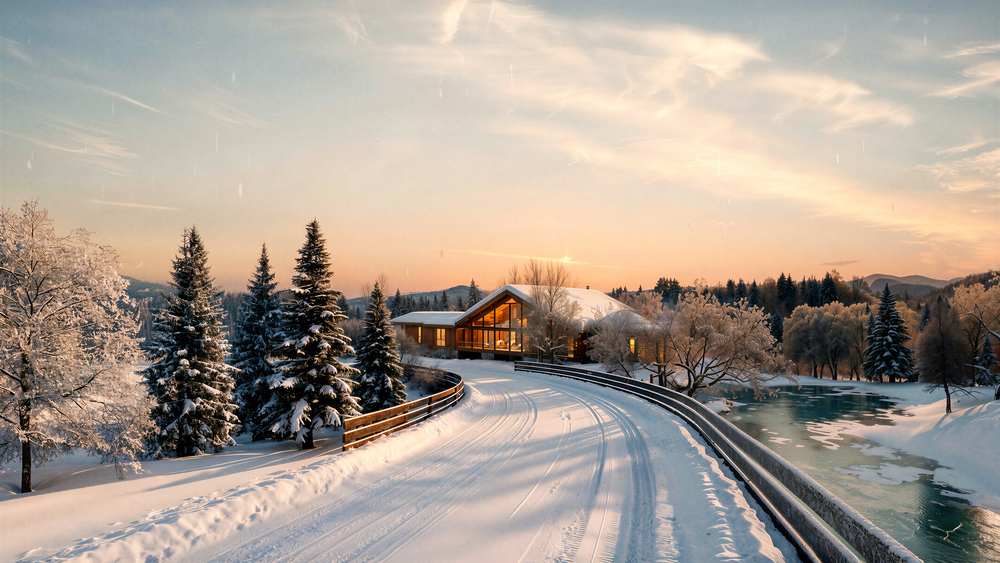
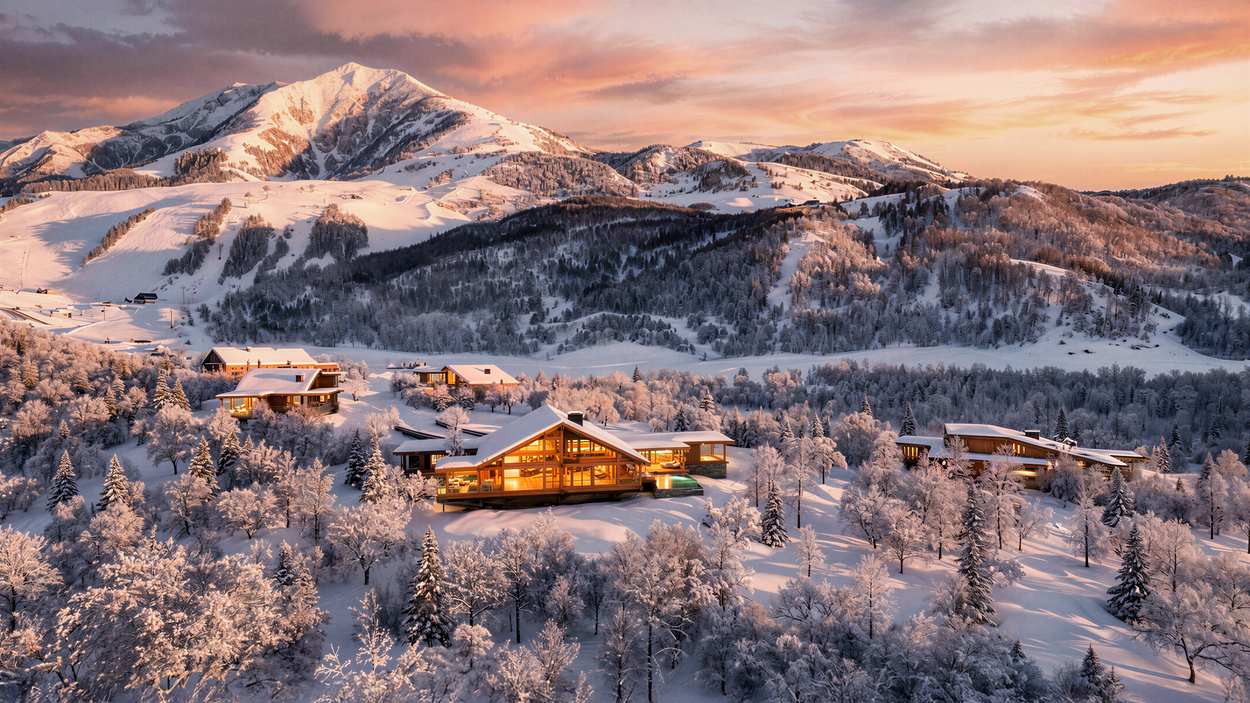
The search led to a 3,000 m² private plot near the Annupuri Gondola, set between two small mountain rivers. The landscape defined what came next.
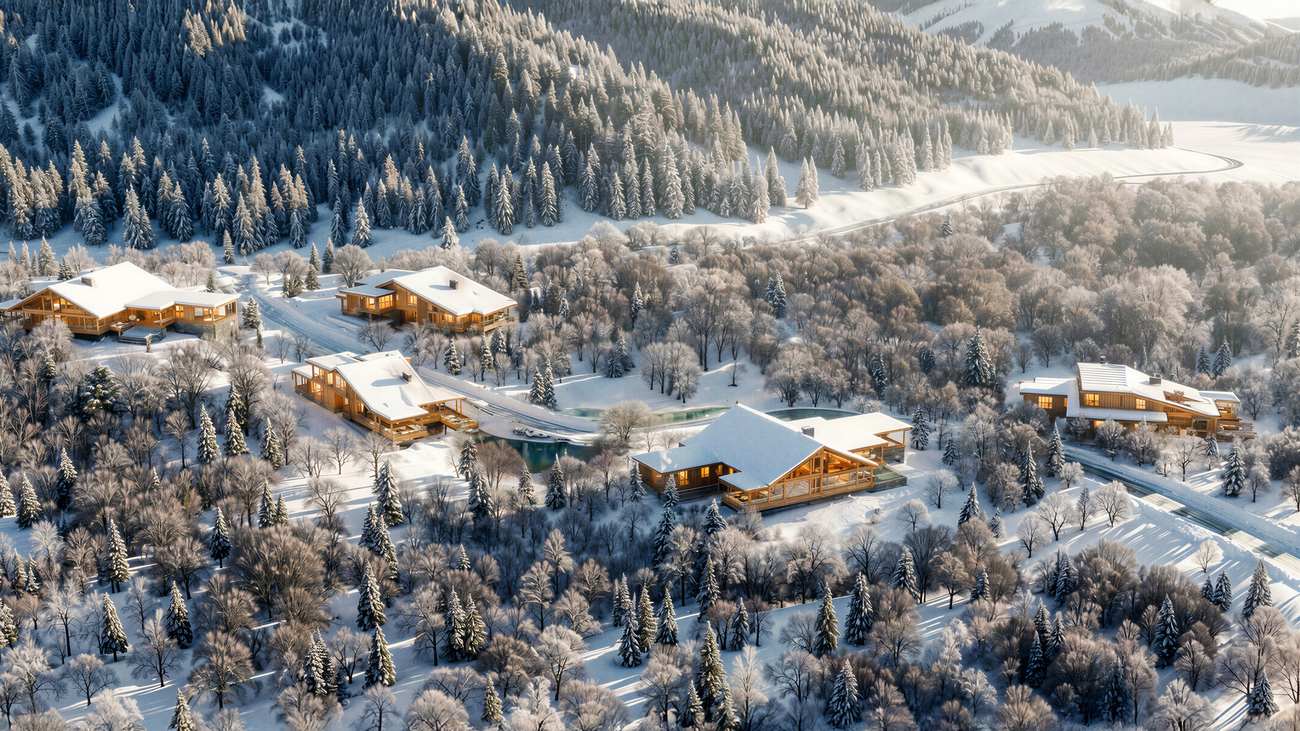
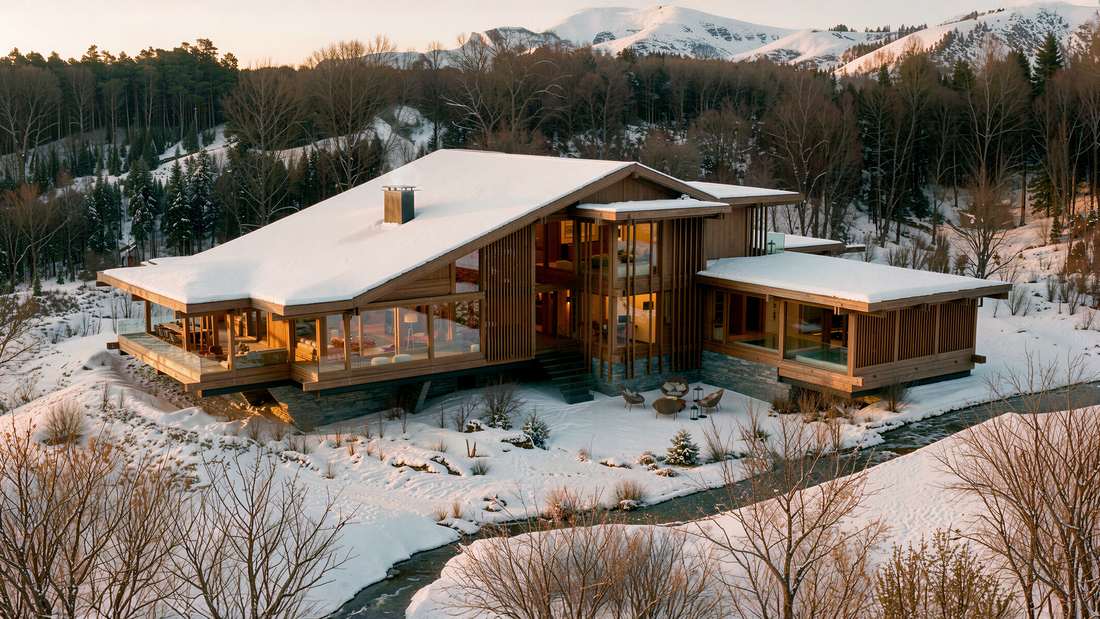
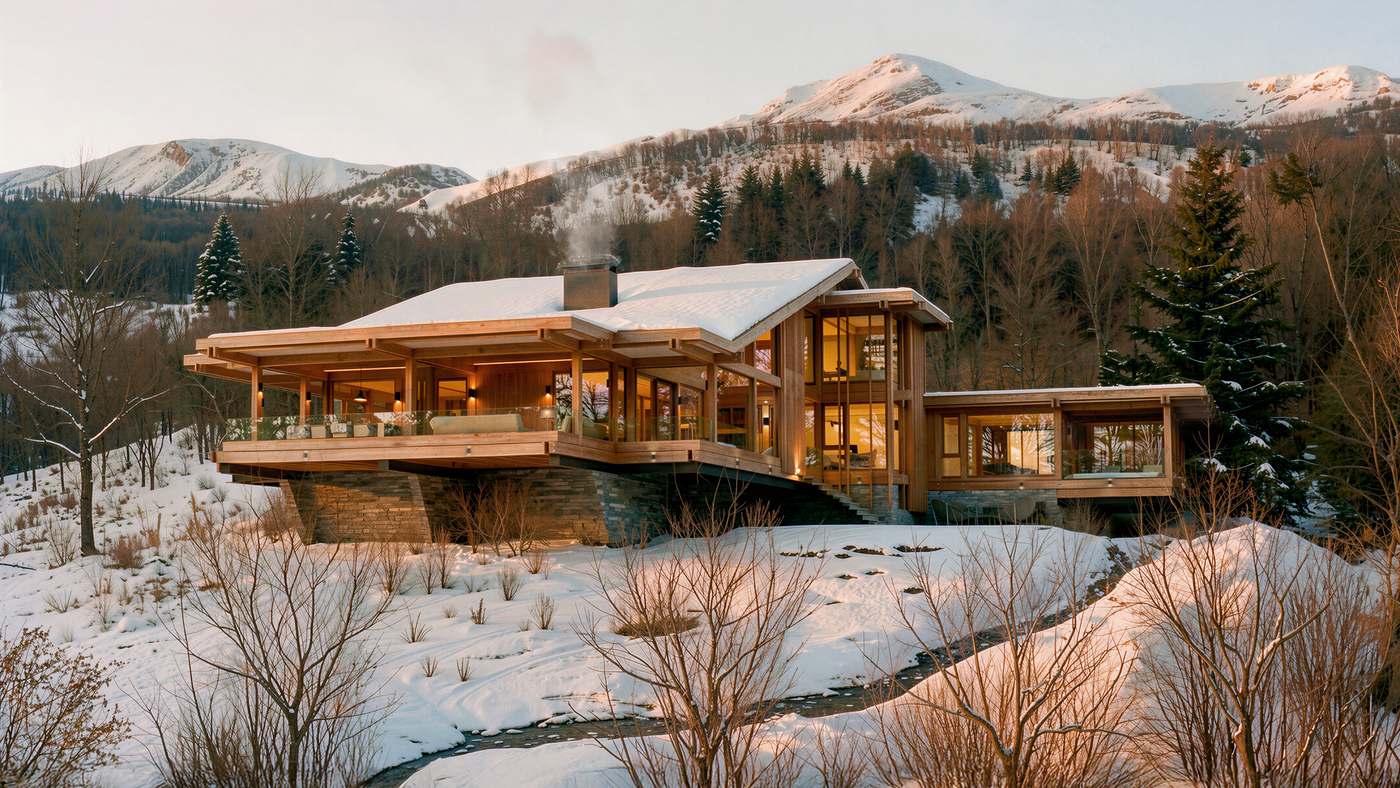
600 m² of bespoke mountain living — designed specifically for its forest setting, combining generous interior spaces with a strong connection to the surrounding landscape.
Covered terraces and verandas extend the home into the forest, while integrated lighting, technology and building systems remain intentionally unobtrusive.
The result is less a traditional chalet and more a private hotel in the mountains — designed for long stays, entertaining and year‑round living.
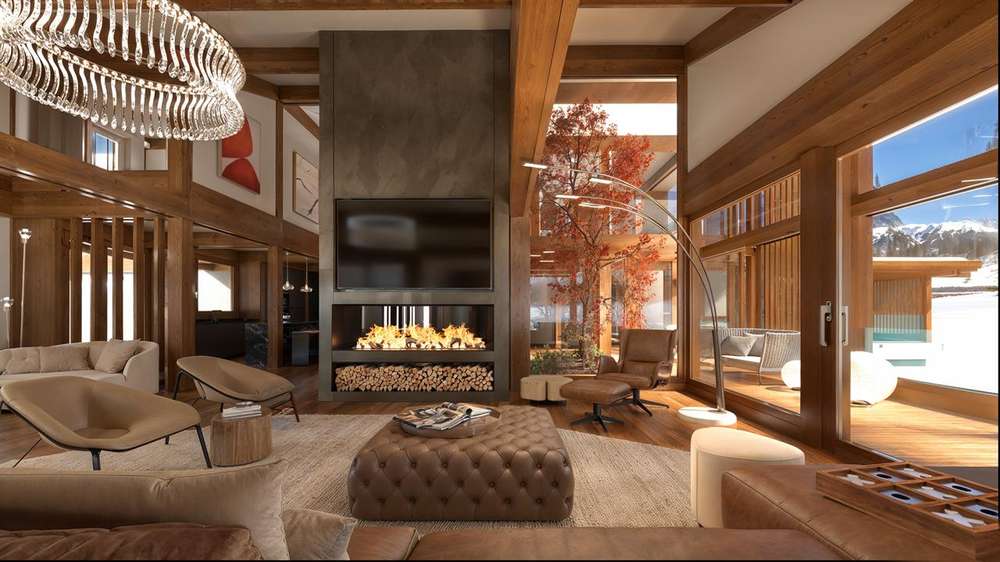
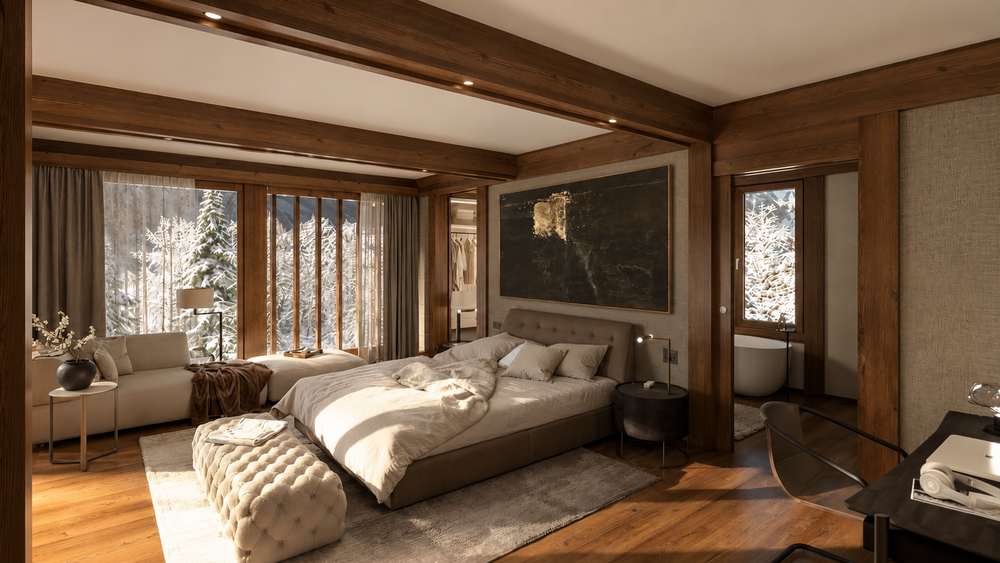
Bespoke residence
Bedrooms and bathrooms
Outdoor living areas
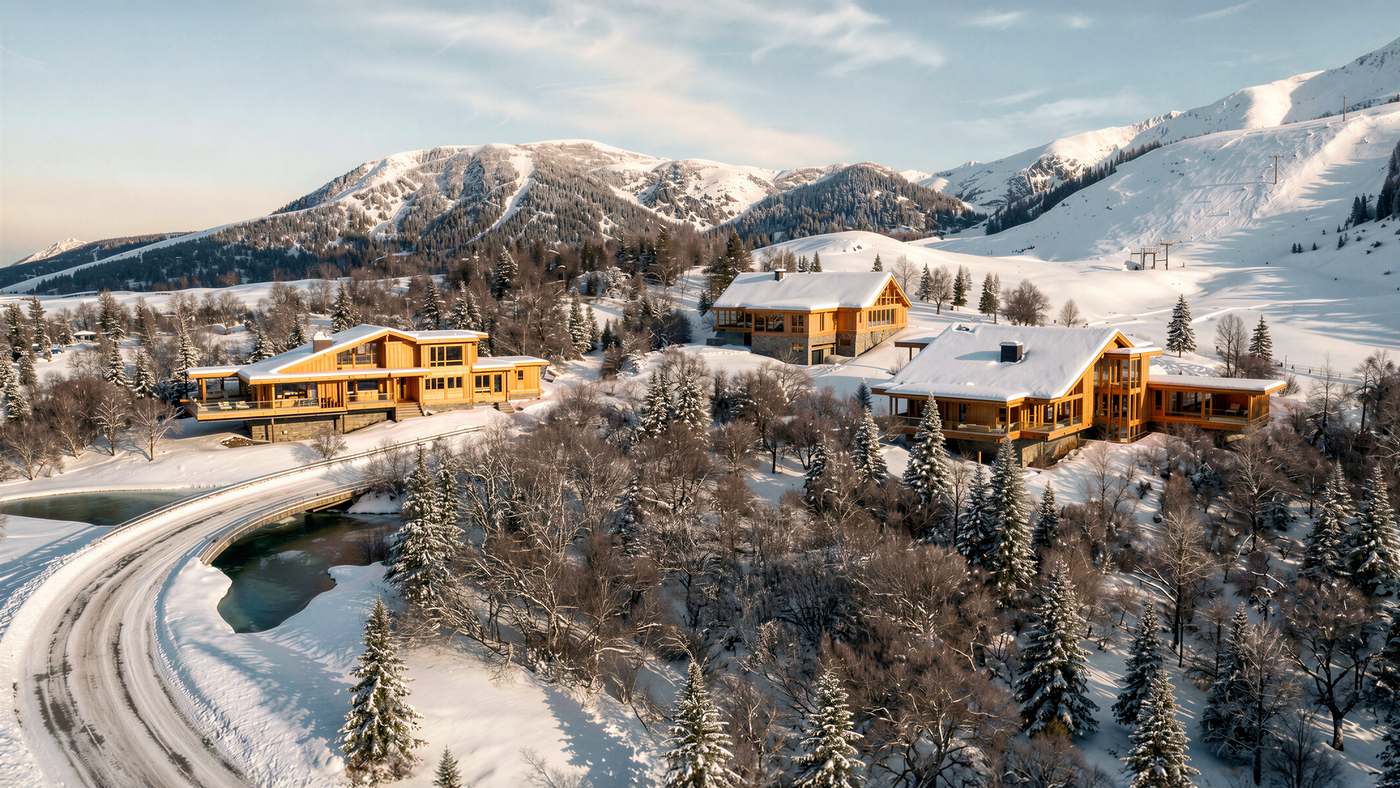
Access to the mountain
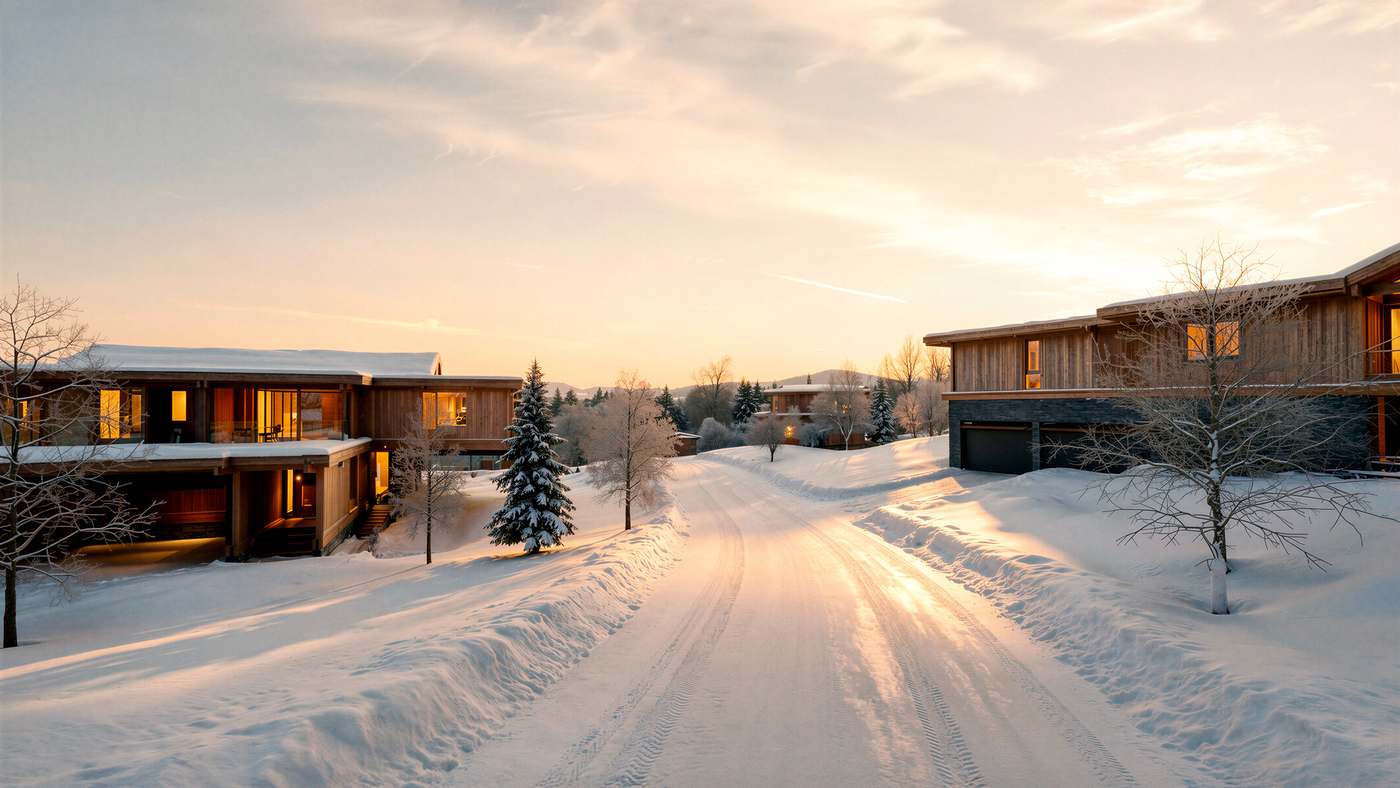
The home and its setting
Hover or tap an image to open it.
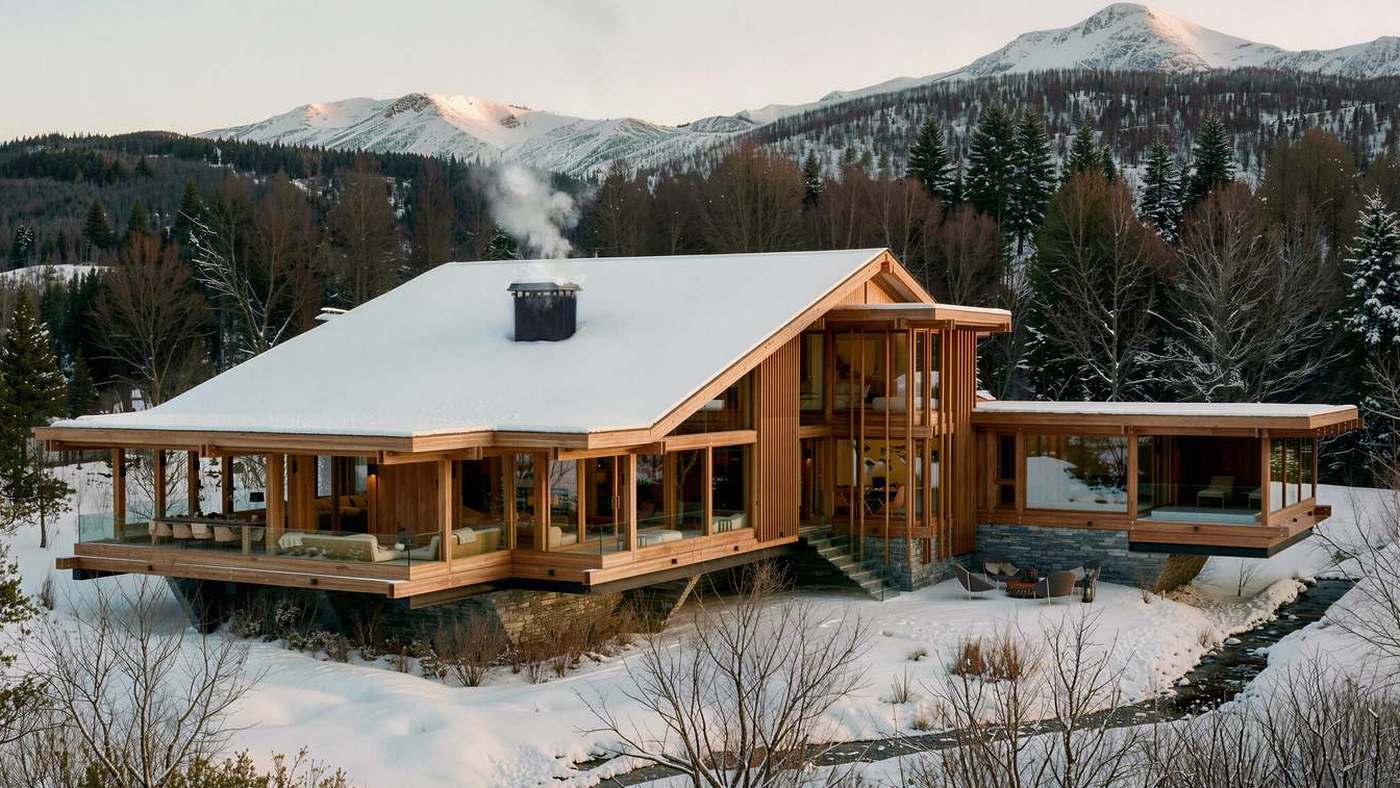
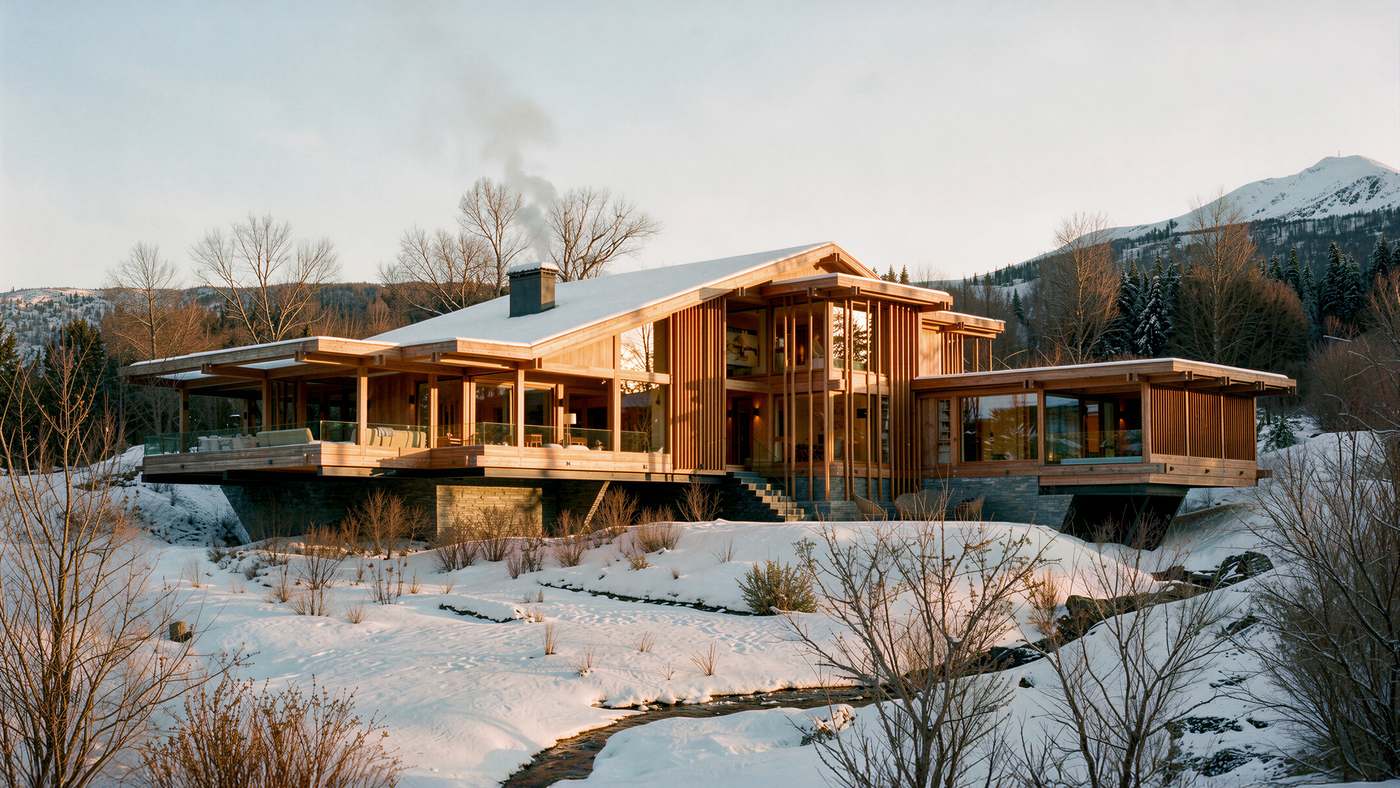
Niseko is more than a place to build. It is a mountain town with an international rhythm — deep winters on the slopes, hot springs at the end of the day, and a dining scene that draws on some of the best produce in Japan.
When the snow melts, the valley turns green: hiking, rafting, cycling and golf take over, and Mount Yōtei stays on the horizon all year. New Chitose Airport is about two hours away by road.
Winter
Niseko United links Annupuri, Niseko Village, Grand Hirafu and Hanazono across one mountain, with Mount Yōtei in view from almost every run.

Powder
Light, dry snow through the winter and gated access to the terrain beyond the resorts.
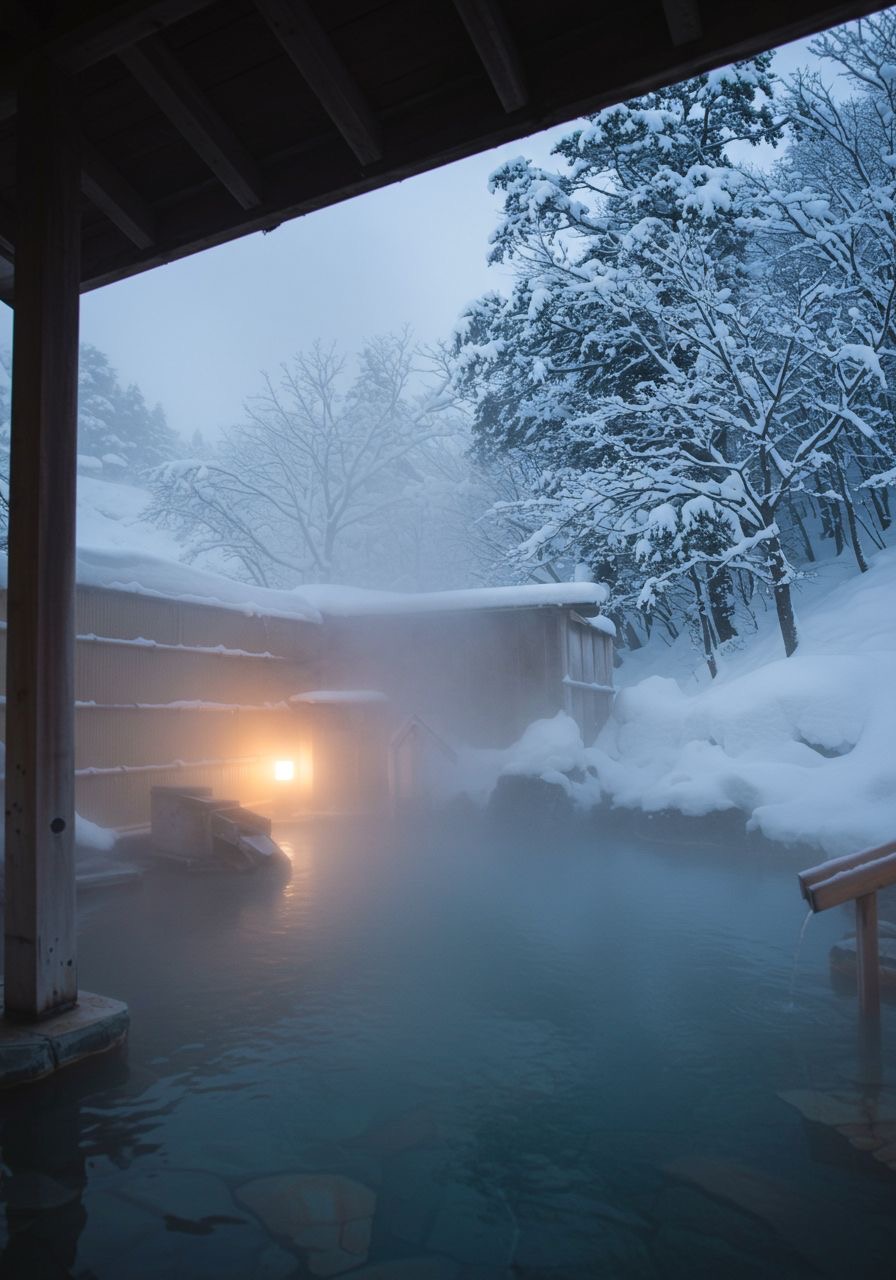
Onsen
Outdoor rotenburo and quiet ryokan baths — the natural end to a day on the snow.
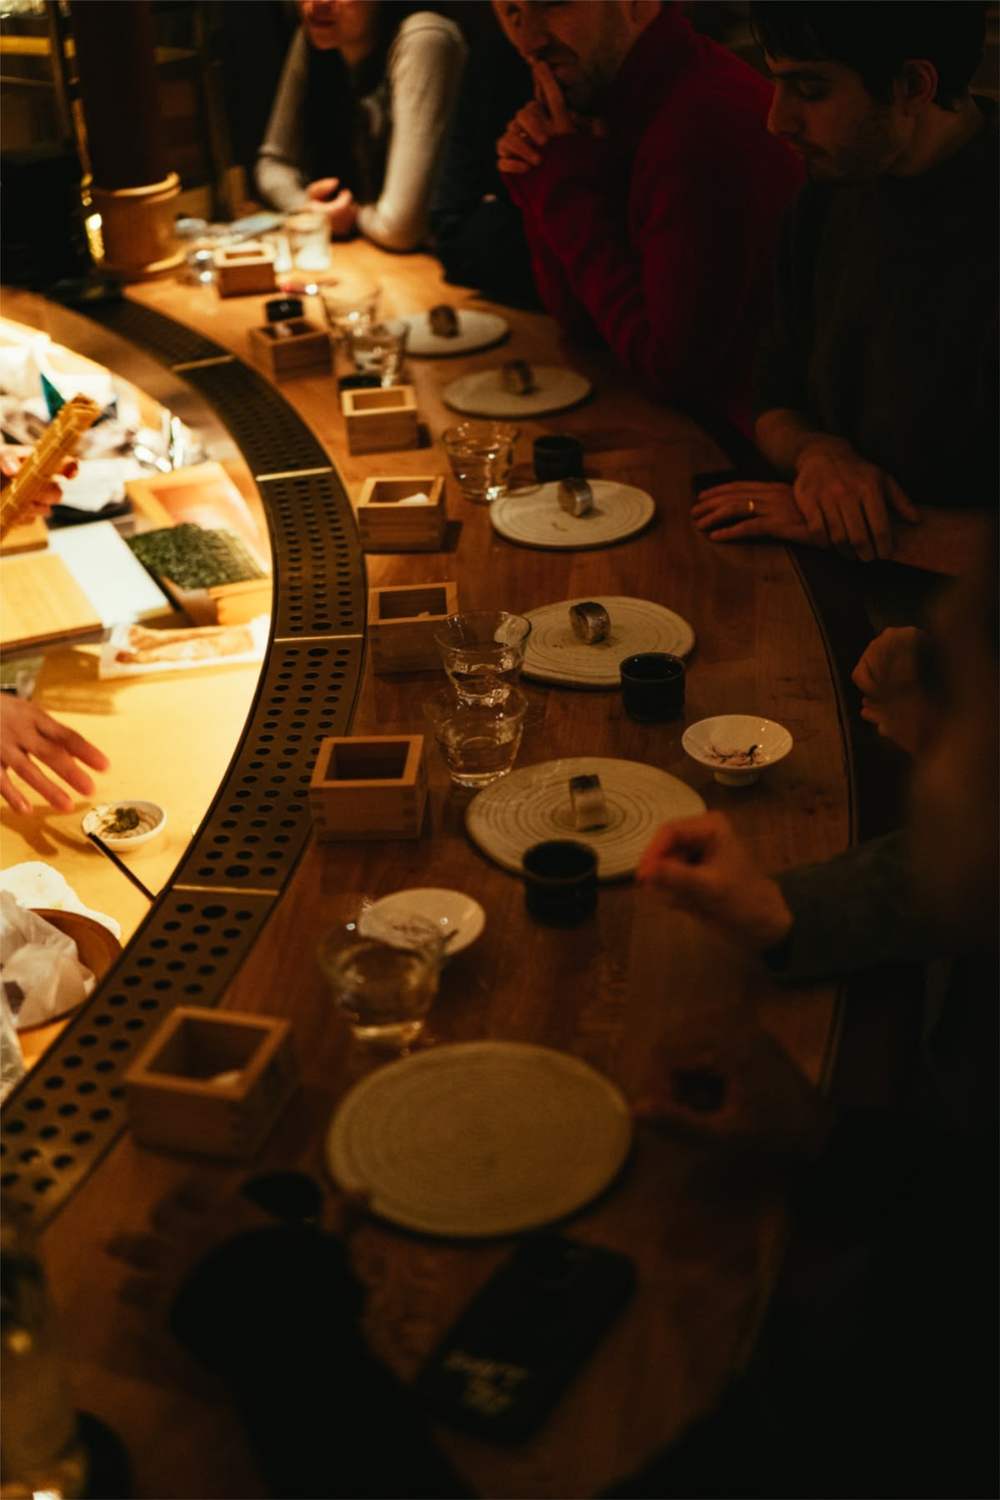
Après
Cocktail bars, izakaya and chef’s counters, a short walk or ride from the slopes.
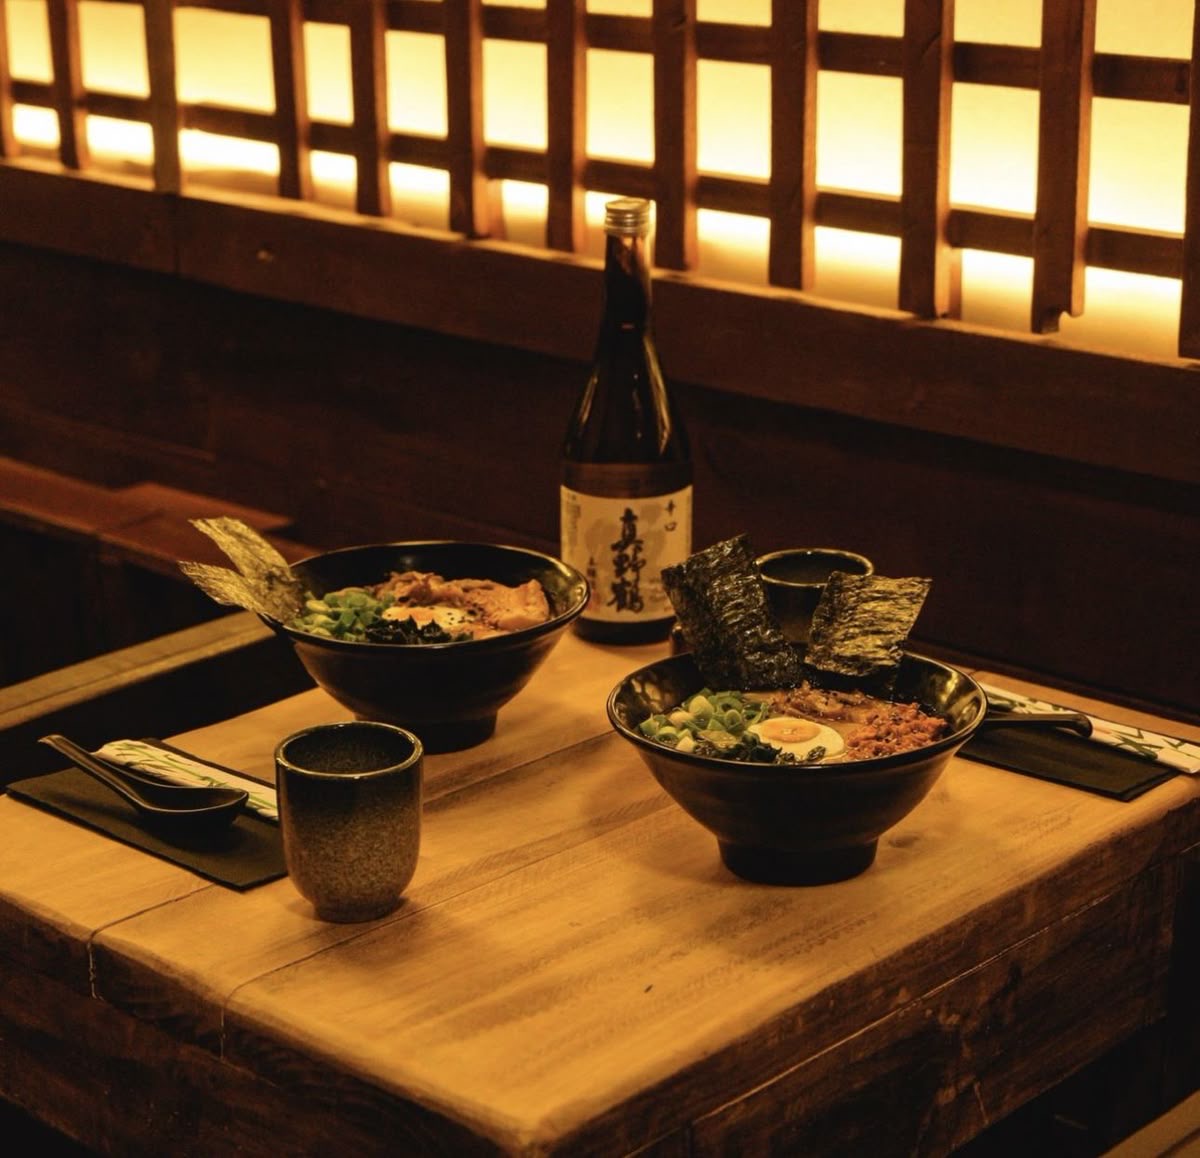
Food in Hokkaido
Fresh seafood, warming soup curry and rich miso ramen. Try sizzling jingisukan lamb, buttery potatoes and soft-serve ice cream made with Hokkaido milk.
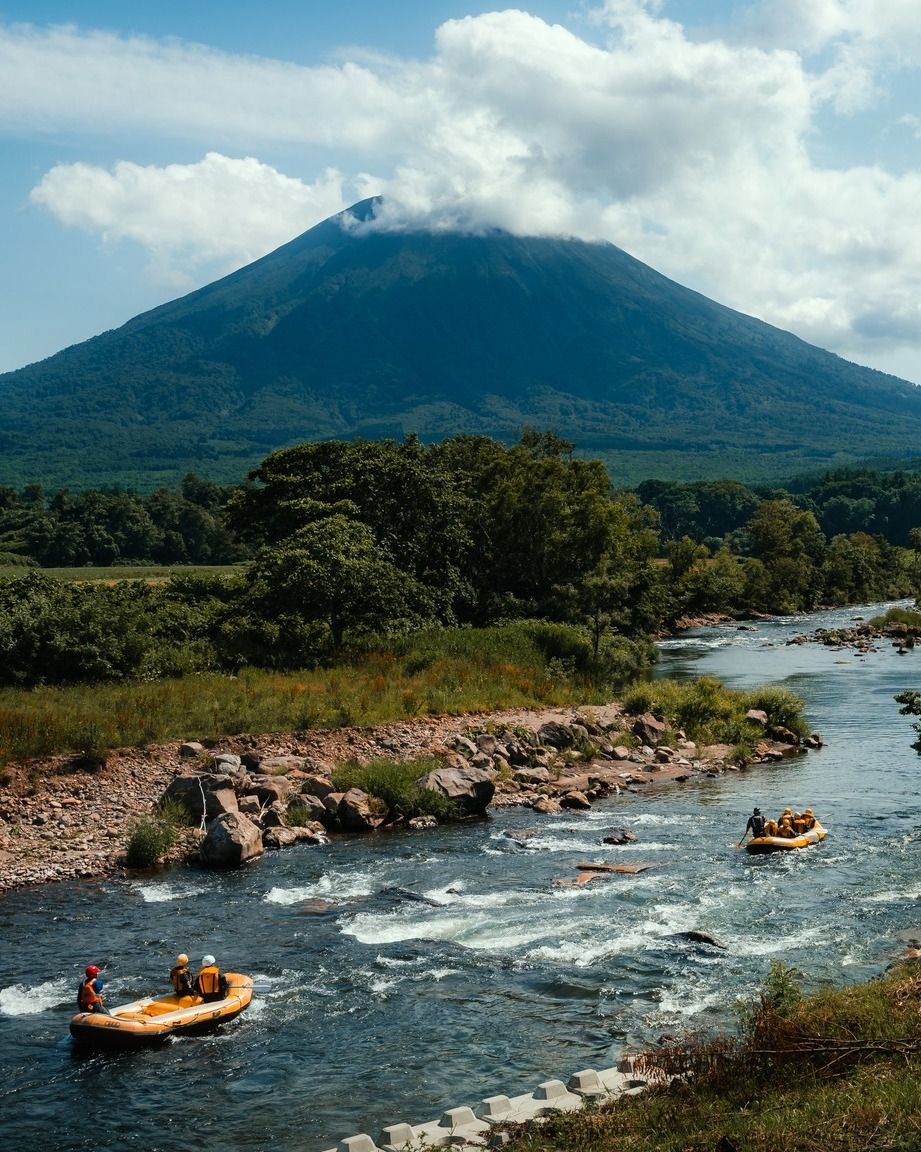
Green season
Hiking on Yōtei, rafting on the Shiribetsu River, golf and long cycling routes.
Slope and powder images: Excellent moniteur de ski and Sawa-love (CC BY-SA 4.0), via Wikimedia Commons. Remaining images © their respective owners.
Creating the project in Niseko required a building system capable of combining architectural freedom with extraordinary precision and a radically different approach to construction. Fourma found that in Pagano.
Founded in Italy in 1959, Pagano brings together architecture, engineering, advanced timber production and Italian craftsmanship within one integrated system.
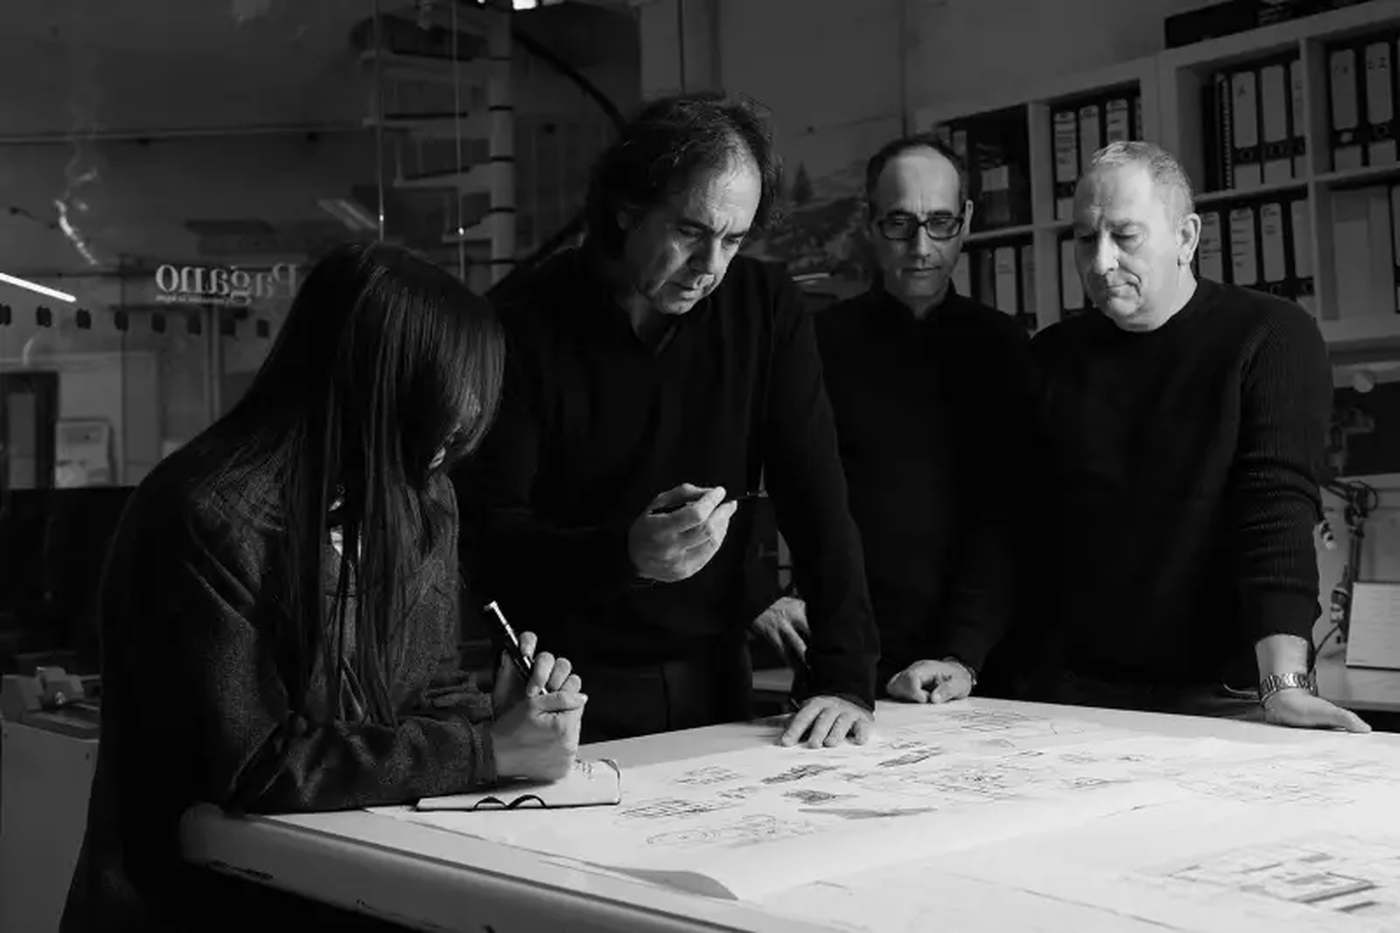
In the Pagano system, production is the stage where a drawing becomes a building. Structural joints, layer build-ups, architectural details and services are resolved and signed off before manufacturing starts. Structure, windows and doors, building services and finishes are then integrated in the factory, in an organised and controlled environment, and every component is checked before it leaves for the site.
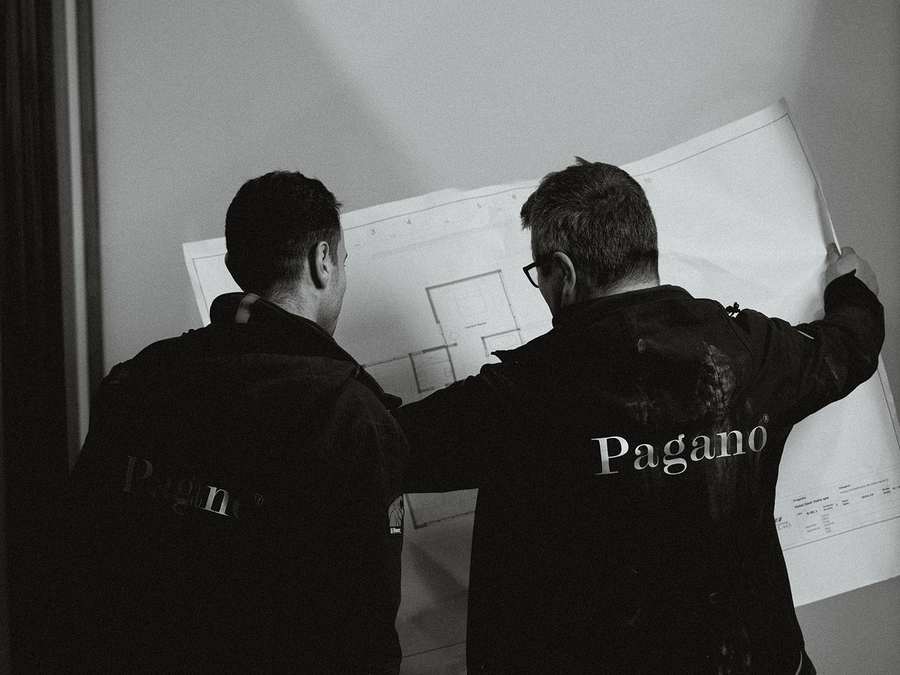
Each project is fully detailed in advance. The technical specification fixes the construction down to its parts, and CNC machinery turns the design into components with millimetre accuracy — creative work and production joined in one continuous process.
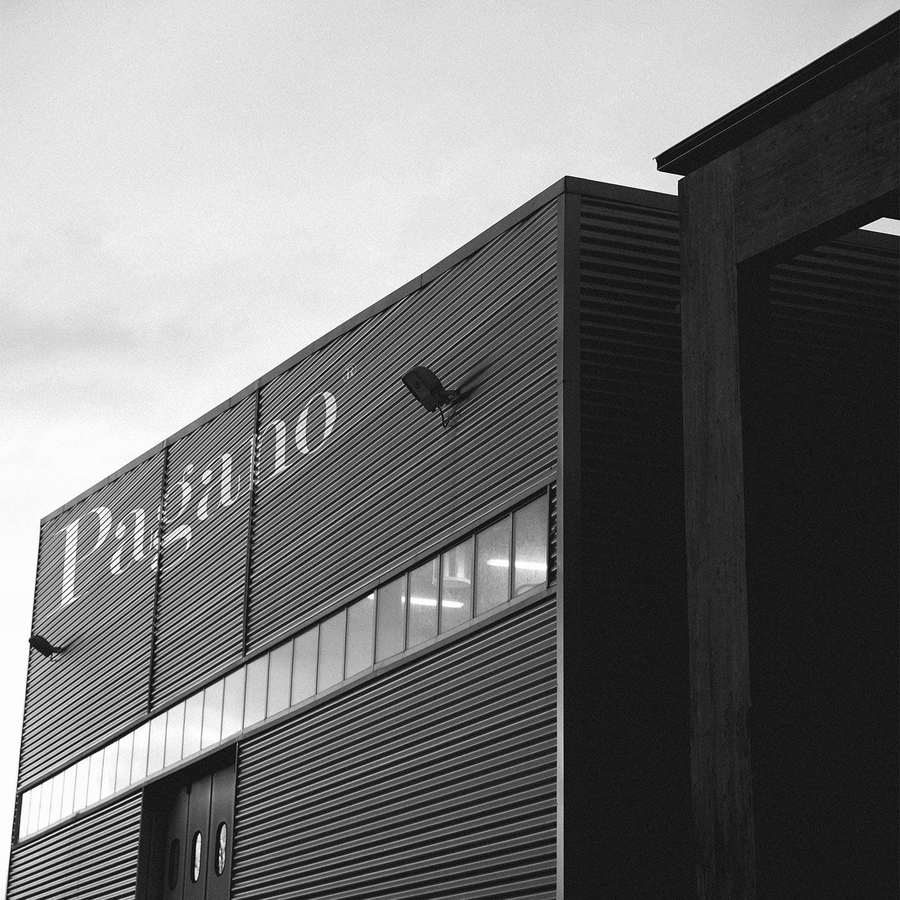
Because the engineering is done up front, work happens in controlled conditions rather than at the mercy of the site. The same standard can be held in very different places, and the finished house matches the project it was drawn from — in Italy or in Hokkaido.
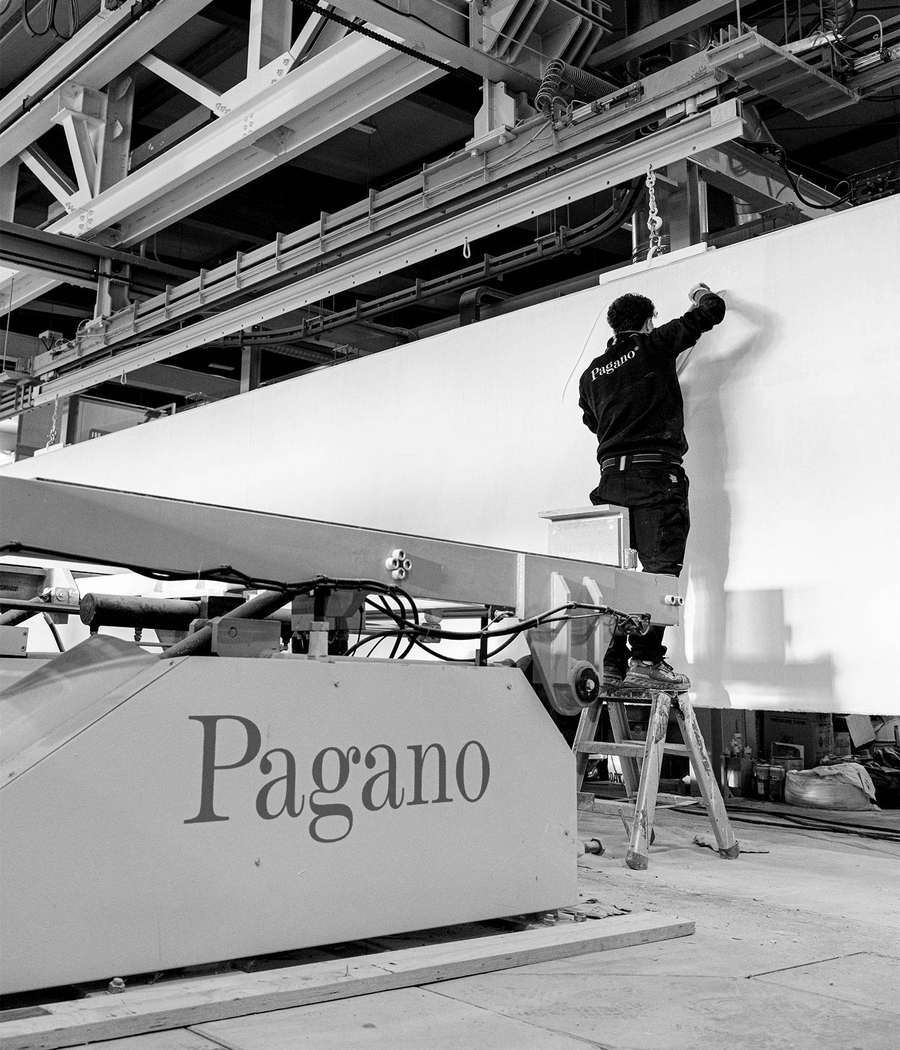
Structures, openings and the services behind them — electrics, plumbing, mechanical ventilation, underfloor heating, heating and cooling — are built in the plant. Fewer variables remain on site, precision rises and the schedule holds. What is left in Niseko is a precise assembly, where every element already has its place.
Made in Italy.
Engineered for Japan.
Nearly 70 years of Italian architecture and timber engineering, now building in Japan.
Discover Pagano →Behind Chalet Levante is a much larger operation. Italian architects, engineers and production teams work alongside Japanese structural engineers, specialists, authorities, customs partners, logistics providers and construction teams.
Italy
Japan
Many teams, one direction. Fourma connects them.
Traditional real estate projects often leave the client at the centre of dozens of disconnected professionals, emails, documents and decisions. Fourma takes a different approach.
Fourma’s Project Platform connects the brief, site, design, scope, budget, timeline, approvals, decisions and risks into one shared project context. Instead of simply adding another project manager, Fourma keeps the people already responsible for the work aligned around the same information.
Fourma starts from the brief rather than from a listing: what the home has to be, for whom, at what budget and on what timeline — before any land is bought.
RinMarket research, risk assessment and acquisition of a 3,000 m² site within walking distance of the Annupuri Gondola. The landscape defined what came next.
Site
Private plot
Gondola
Short walking distance
The brief, the site and the budget become a single design, developed with Pagano’s architects and Japanese structural engineers in parallel rather than in sequence.
Working method
In parallel, not in sequence
Local engineering and building approvals, snow and seismic requirements — coordinated with authorities and specialists while production is being prepared.
The structure and interior components are engineered and manufactured at the factory in Italy. Much of the complexity is resolved before anything reaches the mountain.
CNC
Aviation-grade precision
Quality
Factory-inspected before shipping.
Delivering an Italian-made house to Hokkaido requires more than putting materials into containers: international shipping, Japanese customs procedures and the final sequence of deliveries to a mountain construction site.
Shipping
Italy → Hokkaido
Customs
Cleared in Japan
All of it has to work within Niseko’s limited construction season. By resolving design, engineering, production and logistics in parallel, the project was structured around delivery within a single season rather than a conventional multi‑year bespoke build.
Delivery
Between two seasons
For Chalet Levante, Fourma has orchestrated the project from the original brief and land search through design coordination, Japanese approvals, procurement, international logistics and construction planning — and remains the point of contact after handover.
Contact
One reference point
Timeless quality, delivered at remarkable speed.
Planning to build in Niseko or considering a Pagano home? Fourma manages every step, from concept to completion.
Start a project with Fourma →Interested in Chalet Levante?
Whether you are interested in this home in Niseko, exploring a Pagano home in Japan, or planning another real estate project, we would be happy to hear from you.
We could not confirm your enquiry. Your details are still here. Please try again or contact us by email.
We will come back to you shortly with the next steps.