Scroll

Transform what you have. Unlock what it could be

Existing homes often have more potential than their current design, layout or condition suggests.

Fourma helps you reimagine, redesign and transform an existing home — from focused reconstruction to complete transformation — while maximizing its potential and minimizing disruption.

Proposed concept
460 m²Usable areaConverted attic · 3 additional rooms
Existing
320 m²Usable area

See what your home could become. For free

Start with a simple quiz. Fourma turns your answers, preferences and inspiration into a Project Brief and an inspirational design draft — not just a picture, but a first concept taking into account the home's local legal, zoning, planning and other applicable restrictions.

It gives you an early, realistic view of what the transformation could look like — before committing to design or construction.

The Project Brief and inspirational design draft are free.

Your Project BriefBased on your quiz answers
Free
Home1970s Alpine chalet, 320 m²
Your goalAn open, light-filled home connected to the garden
Must-havesKitchen extension, main bedroom suite, home office
StyleWarm minimalism, natural materials
Budget$250,000–$300,000
Initial conceptInitial design conceptReady to view
Based on available planning information

Match the vision to the right expertise

Every existing home calls for a different combination of skills. Fourma matches the Project with the professionals who are the best fit for the property, the ambition and the constraints.

AI helps evaluate options and structure the Project, while Fourma brings the right local and specialist expertise around it.

A better match from the start.

Your proposed transformation teamMatched to your home, goals and constraints
Suggested
Your home1970s Alpine chalet, 320 m² · Kitchen extension, main bedroom suite, home office
JL
Architect Studio JL

Residential renovation

For your review
MS
Engineer Marek Structural

Structural alterations

For your review
AN
Interior designer Atelier Nove

Kitchens, joinery & lighting

For your review
NC
Contractor Nordform Construction

Residential renovation & extensions

For your review

Recommended for your property and project requirements

Know the project before you build it

Fourma models the transformation before major commitments are made — estimating cost, timing and future value, and testing different scenarios for how the project could be executed.

We analyse the economics of the transformation, comparing investment, potential value and expected outcome to show how different design and execution choices can affect the result.

See what makes sense before you commit.

Transformation scenariosCompare estimated costs, value uplift and timelines
3 scenarios
1
Refresh

Finishes, kitchen, bathrooms

Est. cost
$120,000
Est. value uplift
+$90,000
Duration
4 months
−$30,000uplift less cost
2Recommended
Reconfigure

New layout, rear extension

Est. cost
$260,000
Est. value uplift
+$310,000
Duration
To be confirmed
+$50,000uplift less cost
3
Rebuild behind façade

Full structural rebuild

Est. cost
$640,000
Est. value uplift
+$520,000
Duration
18 months
−$120,000uplift less cost

Make complex decisions easier

Fourma Project Platform keeps the Project context in one place, while AI helps translate between client and professional language — making requirements, technical constraints and design decisions easier to understand and faster to resolve.

From concept through design and engineering, this reduces unnecessary back-and-forth and keeps the transformation moving.

Better understanding. Smoother decisions.
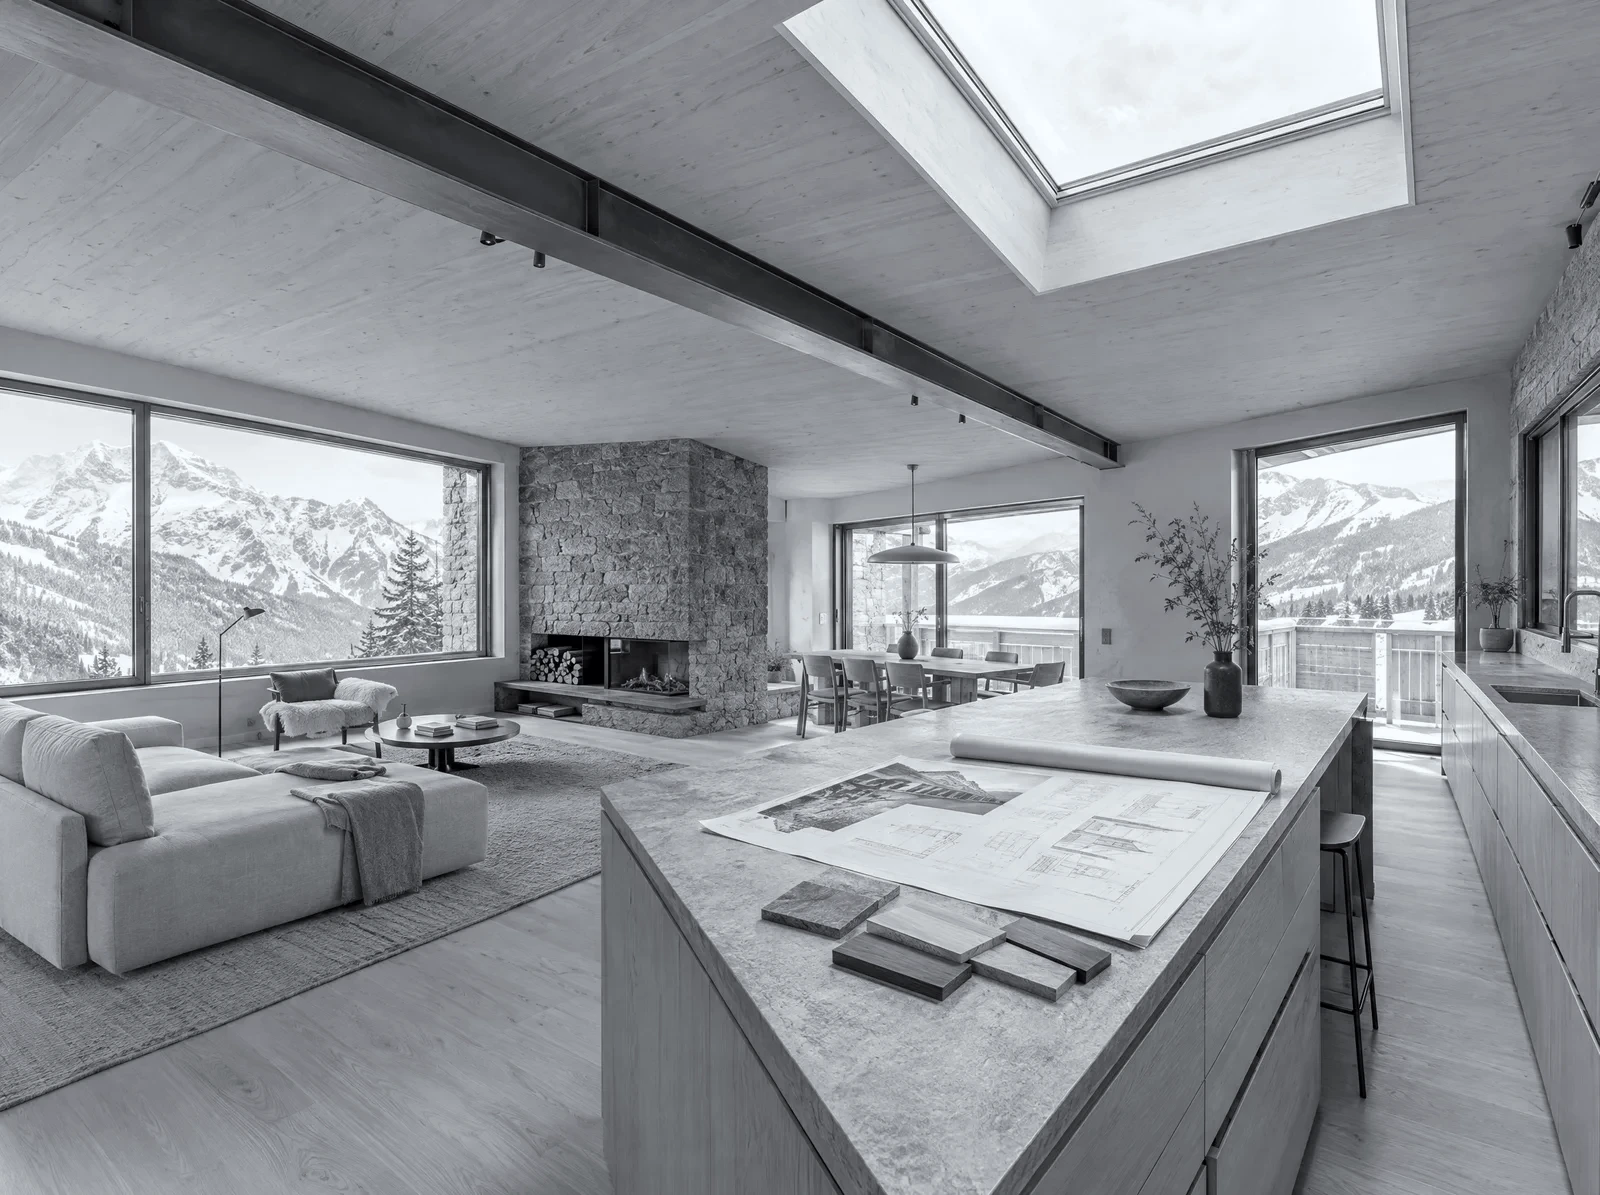
A transformed Alpine chalet: open-plan living and kitchen under a new steel beam and rooflight, with drawings and material samples on the island.
Project decisionsOptions and impacts, explained clearly
1 awaiting your decision
Window framesSlimline aluminium frames · Additional cost: $6,000Decided
Kitchen wallRemove the wall and install a steel beam for an open-plan layoutDecided
Underfloor heatingWater-based underfloor heating · Additional cost: $9,500Decided
RooflightCompare two rooflight optionsAwaiting decision
Less back-and-forth. Smoother decisions.

Tender the transformation, not just the construction

Fourma runs structured tenders across the entire Project — from construction and specialist works to furniture, materials, appliances, sanitaryware and equipment.

We make proposals comparable across scope, specifications, cost, availability and exclusions, helping you choose the combination that best fits the desired result.

More choice. Better comparison. Less guesswork.

Project-wide tenderConsistent scope and criteria within each package
12 proposals
PackageQuoted priceProposalsStatus
ConstructionNordform Construction$455,0004 reviewedSelected
GlazingLumen Façades$62,0003 reviewedSelected
Kitchen & joineryAtelier Nove$48,0003 reviewedSelected
Furniture & fit-outSterling Fit-out Supply$84,0002 proposalsUnder review
Compare scope, specifications, price and exclusions

We get paid for a successful transformation

Before work begins, Fourma defines exactly what you need and what success means — from the desired design and functionality to quality, budget, timing and completion.

If the agreed result is achieved and you're happy with what your home has become, we're successful.